
Beaverton Remodeling Contractor — Basements, Attics & Additions
Typical range: $15,000 – $75,000 Final price depends on scope — your free estimate is itemized in writing.
Estimate your project →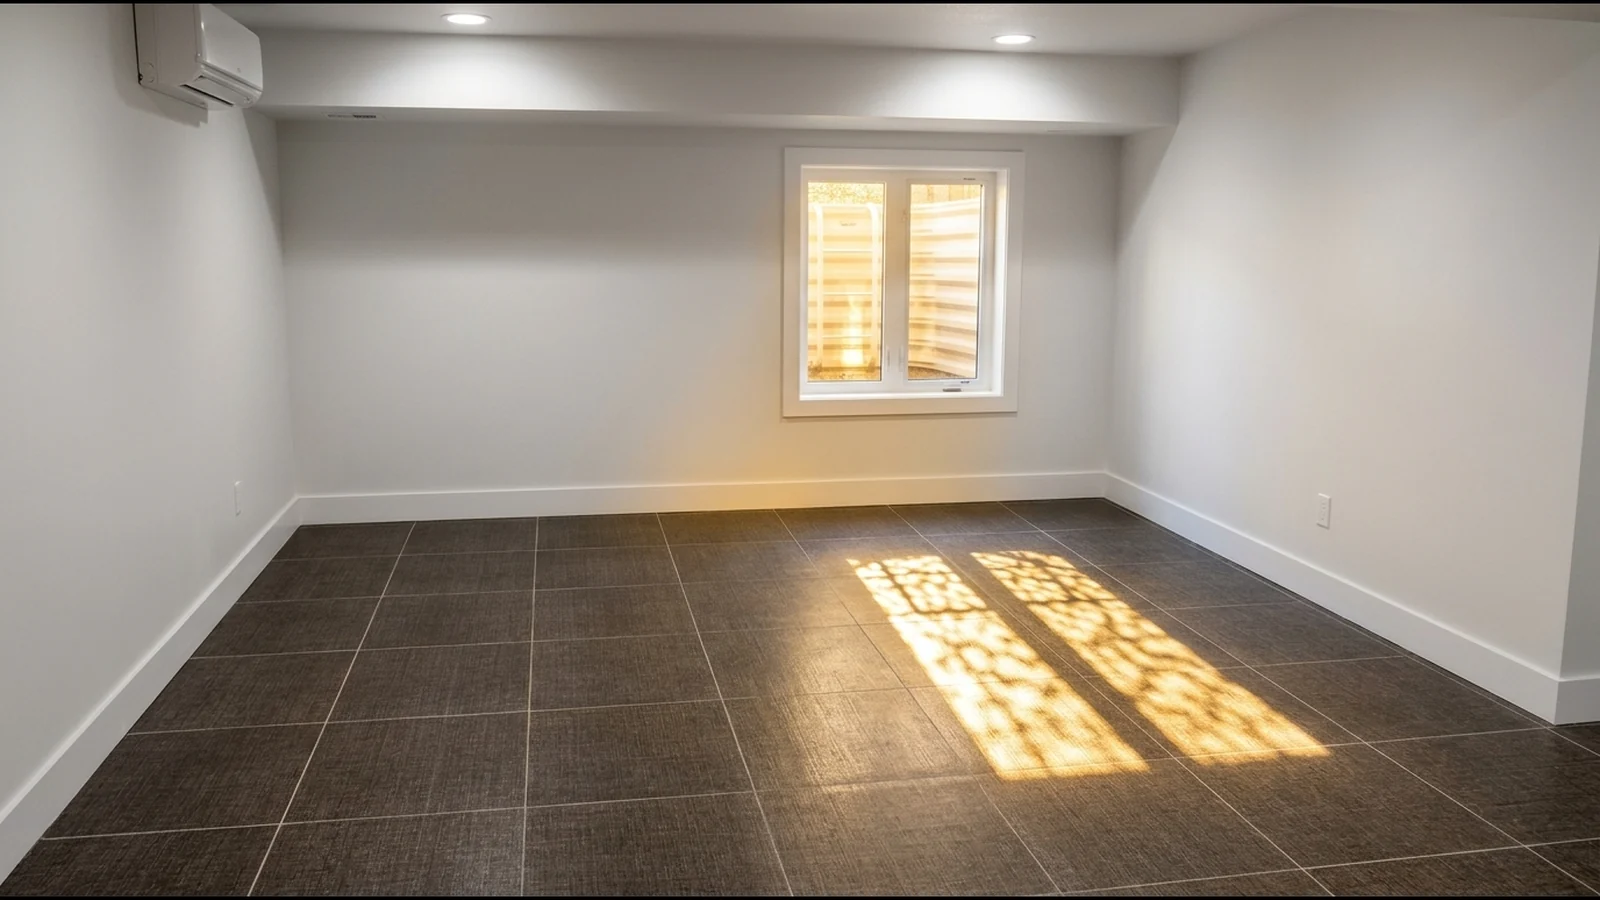
Basement Remodeling in Beaverton
Beaverton’s housing stock is mostly 1960s through 1990s subdivisions, and a lot of those homes have a basement that was never finished — or a daylight basement on a sloped lot that’s sitting half-used.
What a full basement remodel includes:
Moisture inspection and control before any framing goes up
Framing, insulation to Oregon code, drywall and finish
Egress windows cut and installed where a bedroom is planned
Flooring, lighting and electrical
Permits pulled and inspections scheduled
We handle the whole basement remodel: moisture control first, then framing, drywall, flooring, lighting and egress windows to Oregon code. Home offices, guest suites, in-law units and rental conversions. Most Beaverton basement remodels run $30,000 to $55,000 depending on whether a bathroom goes in.
Egress is the part people underestimate. A basement bedroom needs a code-compliant egress window, and on a below-grade wall that means cutting concrete and building a window well. We’ll tell you on the first visit whether yours needs one.
See our Portland basement remodel cost guide for a full breakdown.
Attic Remodeling & Conversions in Beaverton
Attic conversions in Beaverton come down to one question we can answer in ten minutes: trusses or rafters.
What Beaverton attics usually become:
Primary suite with a full bath
Guest bedroom or in-law space
Home office with a dormer for light
Studio or flex room
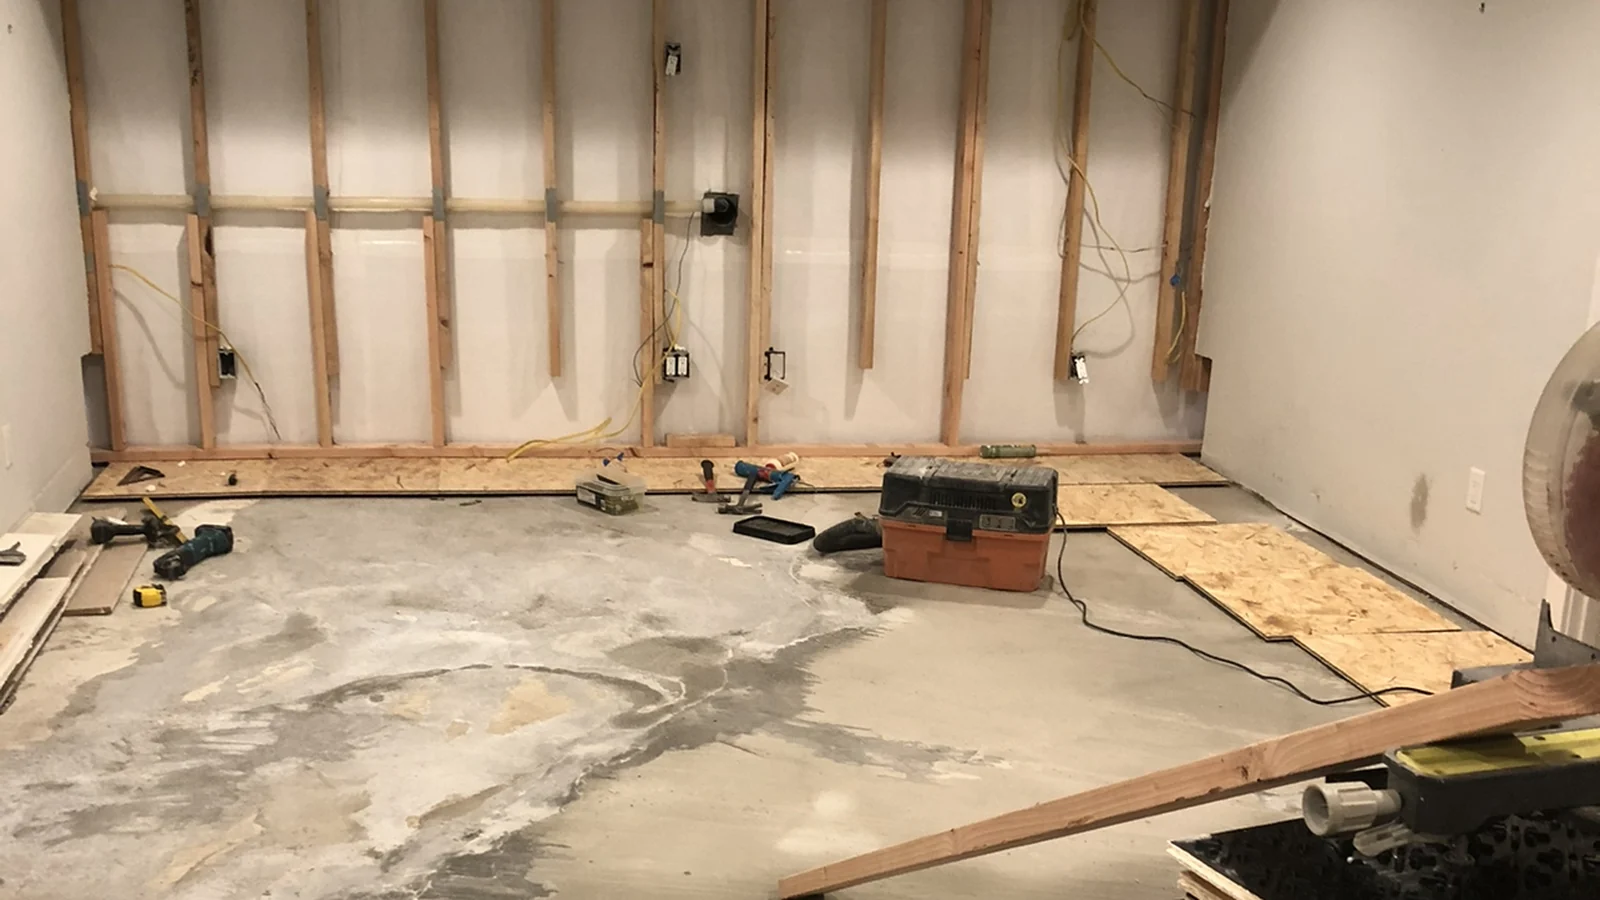
Newer subdivisions were framed with engineered trusses, and those webs can’t simply be cut out — the roof structure depends on them. Older Beaverton homes with conventional rafters usually convert without structural work. We’ll look before you spend anything on design.
Where it works, an attic becomes a primary suite, a guest room, an office or a studio. It’s the cheapest square footage you’ll ever add, because the roof and the floor already exist. Most run $30,000 to $60,000.
More in our attic remodeling ideas guide.
Room Additions & Home Additions in Beaverton
When the basement and attic are already used, the next move is out. Bump-outs, bedroom additions, primary suite additions and family room extensions.
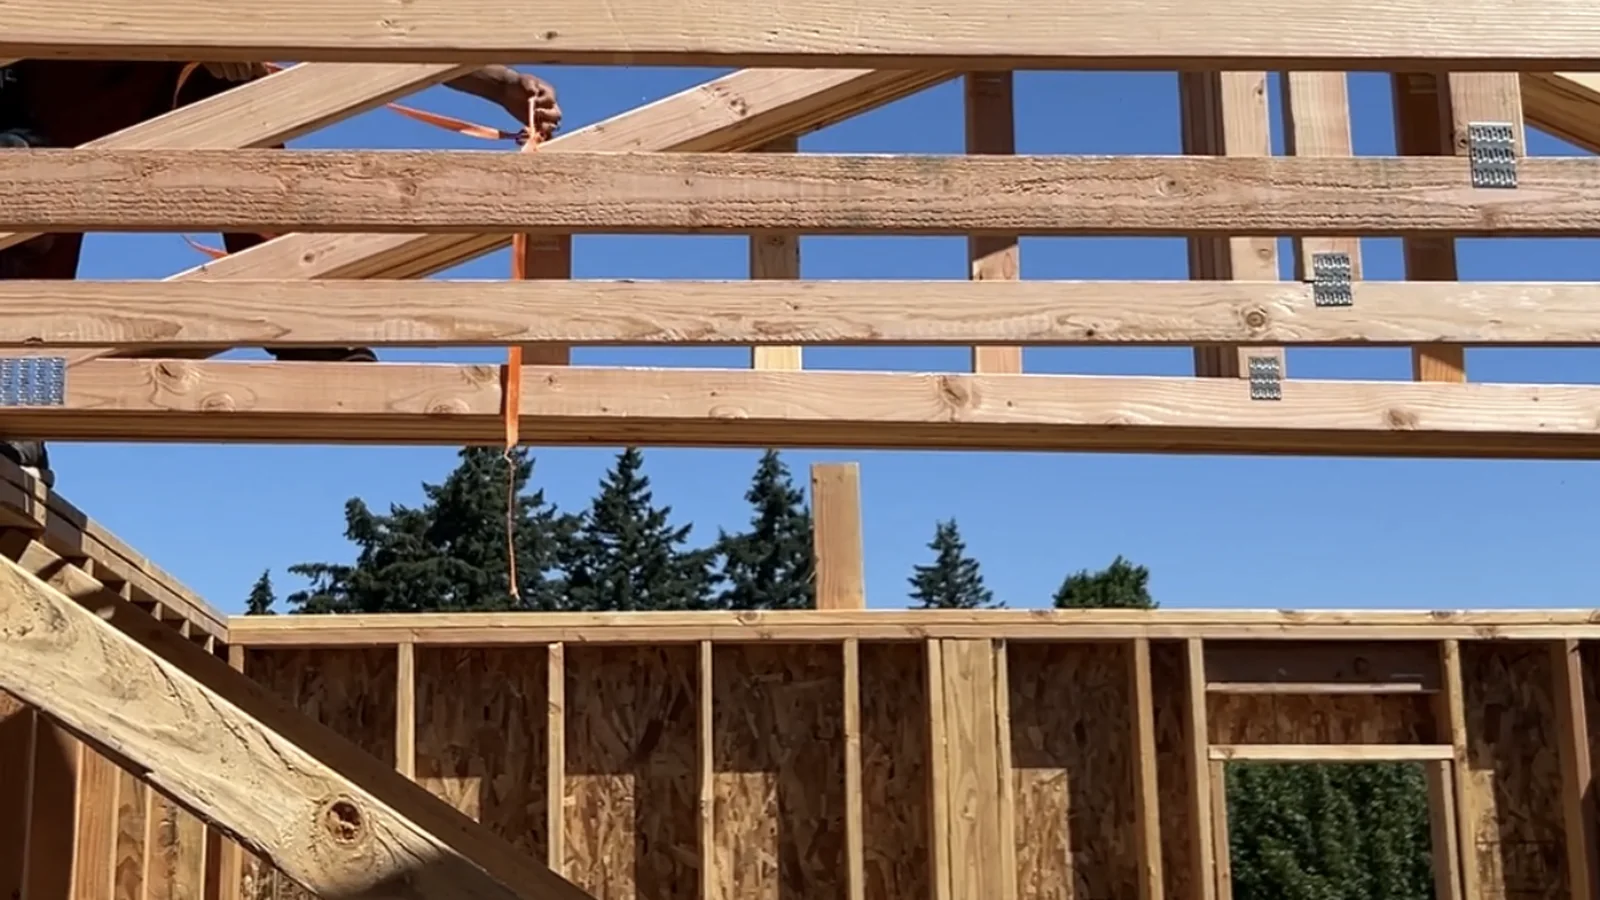
Additions are the most permit-heavy work we do — setbacks, lot coverage, structural review. Washington County and the City of Beaverton have their own requirements and their own timelines, and they aren’t Portland’s. We handle the submissions and the inspections.
Additions we build in Beaverton:
Bedroom and primary suite additions
Family room and kitchen bump-outs
Second-storey additions and shed dormers
Covered porches and enclosed patios
Siding, Roofing & Exterior Work in Beaverton
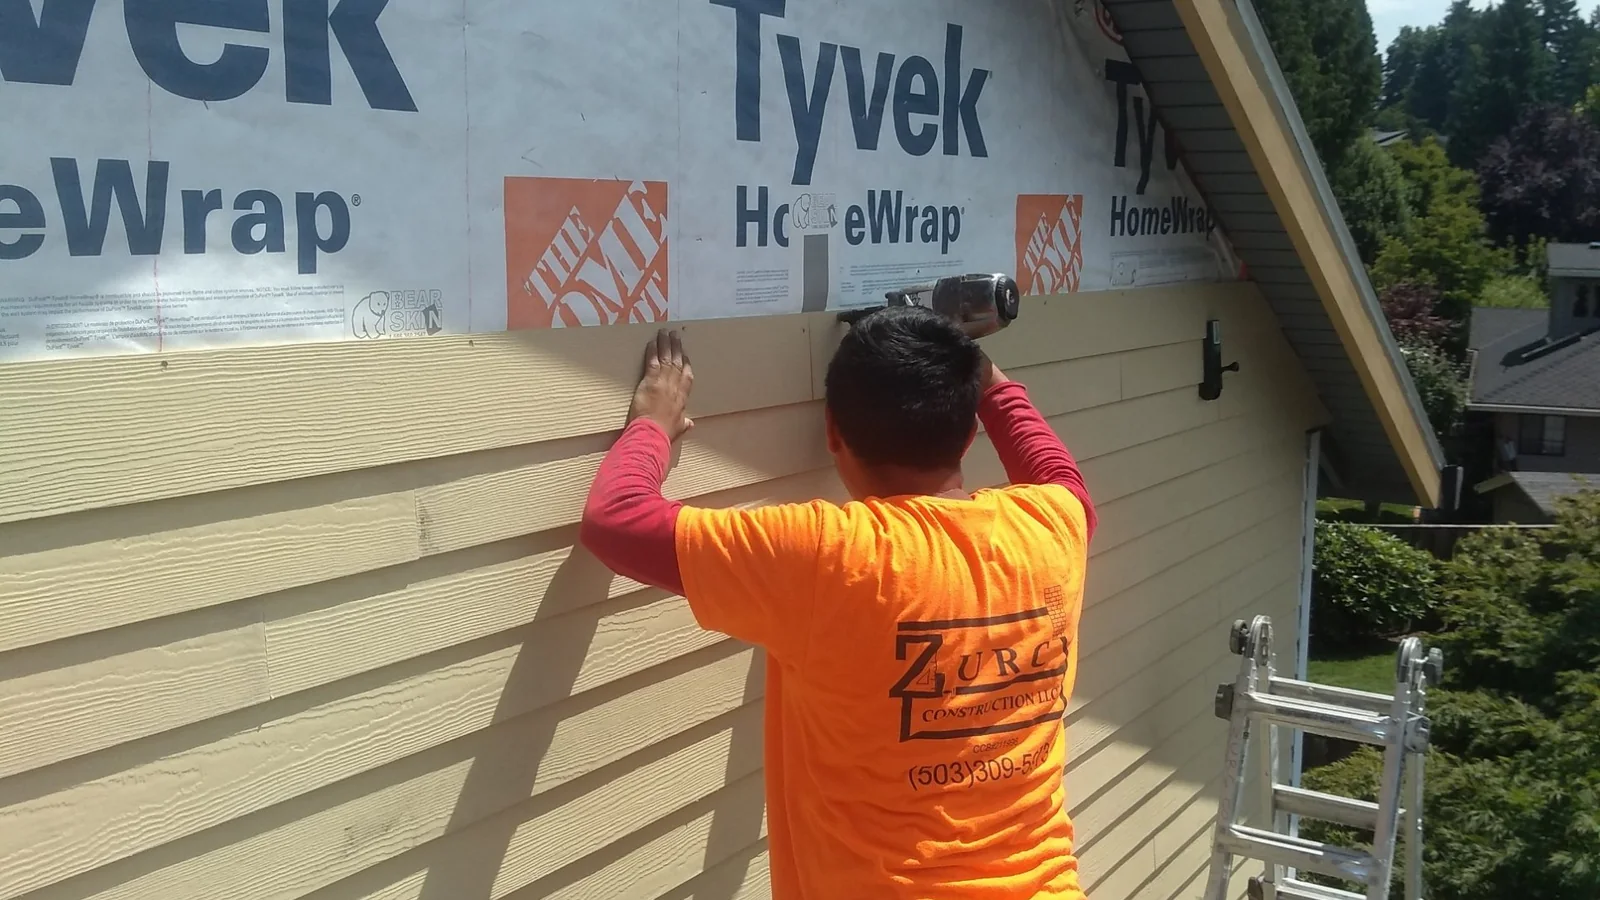
Siding replacement in James Hardie fiber cement, vinyl, engineered wood and cedar. Roofing replacement and repair. Exterior painting, booked for spring.
Siding a typical Beaverton home runs $12,000 to $35,000 depending on size and material. We check the sheathing once the old siding is off and tell you before we go further — rot behind siding is common on west-side homes that have had thirty Oregon winters.
Permits in Beaverton Aren't Portland's
Most Portland contractors work east of the river and treat Washington County as an afterthought. It isn’t the same process.
Beaverton and Washington County run their own permitting, with their own submission requirements, their own plan review and their own inspection scheduling. A contractor who only knows the Portland system will cost you weeks finding that out.
We work both sides. That’s not a selling point so much as a reason your project doesn’t stall in week three
Frequently Asked Questions
Common questions about Beaverton Remodeling in Beaverton, Oregon.
Get Your Free Beaverton Remodeling Estimate
Licensed, insured and bonded contractor serving Portland, Beaverton, Gresham, Lake Oswego, Tigard and surrounding Oregon communities.