
Attic Renovation and Conversion Ideas for Portland Homes (2026)
Have a Project in Mind?
Get a free, no-obligation estimate from Portland's trusted general contractor.
Unlock Your Portland Home's Hidden Potential
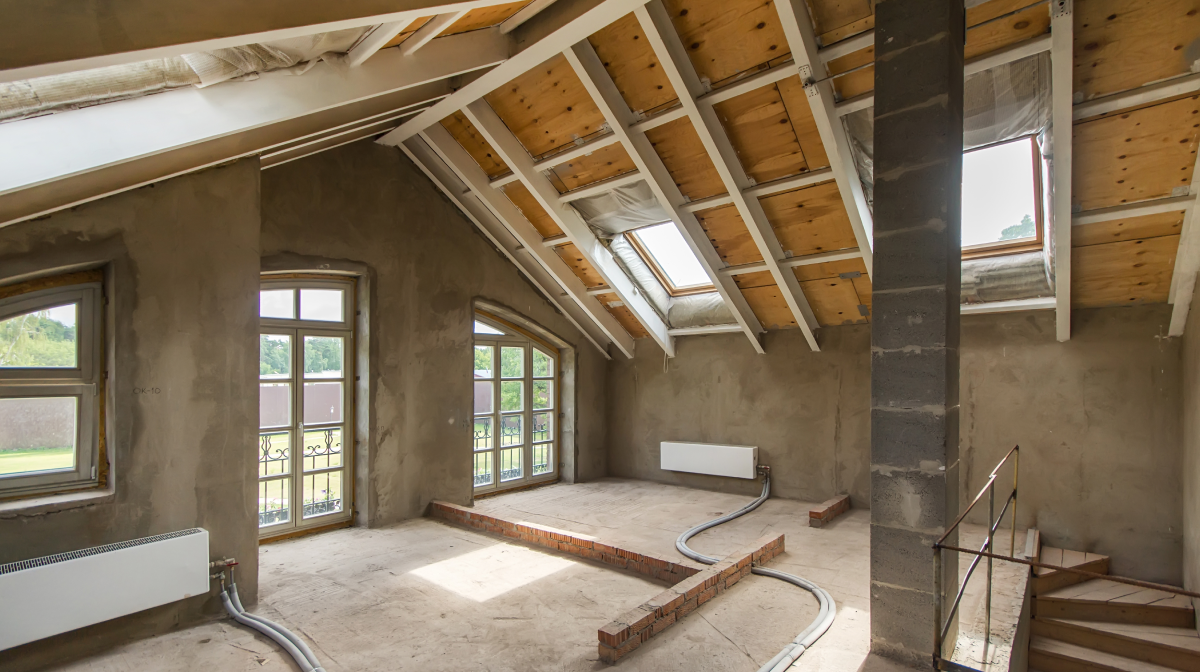
Look up — your attic is one of your home's most underutilized spaces. In Portland, where housing prices continue to climb and building out is expensive, converting an unfinished attic into livable space is one of the smartest home improvement investments you can make.
Many Portland homes, particularly craftsman bungalows in SE Portland, colonial-style homes in Lake Oswego, and two-story homes across Beaverton and Tigard, have attics with enough ceiling height and square footage to create beautiful, functional living spaces. All they need is the right contractor to transform them.
Zurc Construction has been converting attics into finished living spaces across the Portland metro area since 2015. This guide covers the most popular attic conversion ideas, realistic costs, building requirements, and expert tips specific to Portland homes.
Best Attic Conversion Ideas for Portland Homes
Primary or Guest Bedroom The most popular attic conversion is a bedroom. An attic bedroom provides privacy and separation from the main living areas — ideal for teenagers, guests, or a primary suite retreat. Key features include a properly insulated ceiling that follows the roofline, dormer windows or skylights for natural light and ventilation, an egress window (required by Portland building code for any bedroom), built-in storage solutions that work with sloped walls, hardwood or carpet flooring with proper sound insulation, and climate control (a mini-split heat pump works exceptionally well for attic bedrooms in Portland).
Home Office or Study With Portland's strong remote work culture, attic home offices are in high demand. The physical separation from the main house helps with focus and work-life boundaries. Essential features include dedicated electrical circuits for computers and equipment, proper lighting (combination of natural light from skylights and task lighting), data wiring or strong WiFi signal boosting, sound insulation between the attic and lower floors, built-in desks and shelving that maximize the unique attic geometry, and adequate heating and cooling for year-round comfort.
Artist Studio or Creative Space Portland's creative community makes attic studios a popular conversion. North-facing skylights provide ideal natural light for painting, drawing, or photography. We build studios with enhanced lighting (natural plus studio-quality artificial), durable easy-to-clean flooring, a utility sink for cleanup, extra ventilation for paints, adhesives, or solvents, and ample electrical outlets and storage.
Kids Playroom or Bonus Room An attic playroom gives kids their own space while keeping toys and noise away from the main living areas. Durable flooring, built-in storage cubbies, bright colors, and safety features like window guards make the attic a perfect play space. As children grow, the room transitions into a teen hangout, gaming room, or study space.
Bathroom Addition Adding a bathroom to your attic conversion dramatically increases both functionality and resale value. An attic bathroom with a walk-in shower, vanity, and toilet turns the space from a bonus room into a true suite. Plumbing an attic bathroom is more complex than a ground-floor bathroom remodel — we need to extend water supply and drain lines through the wall cavities — but the result is worth the investment.
Reading Nook or Library Sloped attic ceilings with dormer windows create naturally cozy spaces perfect for reading nooks. Built-in bookshelves along knee walls, a window seat with storage underneath, good lighting, and comfortable flooring transform an attic into the most inviting room in the house.
Home Theater or Media Room The enclosed nature of an attic makes it naturally suited for a home theater. Sloped ceilings help with acoustics, the room is already separated from the main house, and blacking out skylights creates a perfect viewing environment. We install surround sound wiring, acoustic treatment, and comfortable flooring for the ultimate entertainment space.
Portland-Specific Attic Conversion Challenges
Ceiling Height Requirements Portland building code requires a minimum ceiling height of 7 feet over at least 50 percent of the floor area for habitable space. Many Portland attics fall short of this requirement, especially in single-story ranch homes. Solutions include dormer additions (which add headroom and natural light), raising the roofline (a more significant structural project), or designing the layout so that furniture and activity areas are centered under the highest point.
Insulation and Climate Control Attics are the hottest spaces in summer and coldest in winter. Portland's climate requires proper insulation — typically R-38 to R-49 in the ceiling — to maintain comfortable temperatures year-round. We use a combination of spray foam insulation along the roofline and batts between ceiling joists. A ductless mini-split heat pump is our go-to climate control solution for Portland attics — efficient, quiet, and provides both heating and cooling.
Egress Requirements Any attic bedroom must have an egress window or door for emergency escape, per Portland building code. The egress opening must be at least 5.7 square feet with a minimum width of 20 inches and minimum height of 24 inches. Dormer windows are the most common way to meet egress requirements in Portland attics.
Structural Considerations Attic floor joists in older Portland homes were often designed to support storage weight, not living space weight. Before converting an attic, we assess the structural capacity and reinforce floor joists as needed to meet residential live-load requirements (40 pounds per square foot).
Staircase Access Many Portland attics are accessed by pull-down ladders or steep, narrow stairs that do not meet building code for habitable space. A proper staircase must be built, which requires careful planning to minimize the impact on the floor below. We design staircase solutions that integrate naturally with your home's existing layout.
How Much Does an Attic Conversion Cost in Portland?
Attic conversion costs depend on the size, features, and existing conditions:
Basic finish (insulation, drywall, flooring, lighting, no bathroom): $30 to $50 per square foot. Mid-range conversion (adds bathroom, built-ins, mini-split): $50 to $75 per square foot. High-end suite (full bathroom, walk-in closet, dormer addition, premium finishes): $75 to $100+ per square foot.
For a typical Portland attic of 400 to 600 square feet:
Basic finish: $12,000 to $30,000. Mid-range: $20,000 to $45,000. High-end suite: $30,000 to $60,000+.
Adding a dormer costs $15,000 to $30,000 depending on size, but dramatically improves headroom, natural light, and usable floor space.
Zurc Construction provides free detailed estimates for all attic conversion projects.
Ready to Get Started?
Licensed, insured and bonded general contractor serving Portland and surrounding Oregon communities.
Frequently Asked Questions
Q: Is it worth converting an attic in Portland?
A: Yes. An attic conversion adds livable square footage at a fraction of the cost of a room addition. In Portland's market, the added space increases your home's value and can provide rental income if designed as a separate unit.
Q: Do I need a permit for an attic conversion in Portland?
A: Yes. Attic conversions in Portland require permits for structural work, electrical, plumbing (if adding a bathroom), and mechanical (HVAC). Zurc Construction handles all permit applications and inspections.
Q: How long does an attic conversion take?
A: Most attic conversions take 4 to 8 weeks. Simple finishes with no bathroom can be completed in 3 to 4 weeks. Complex projects with dormers, bathrooms, and structural work may take 8 to 12 weeks.
Q: Can I convert my attic if the ceiling is too low?
A: Possibly. If your attic has less than 7 feet of headroom, a dormer addition or roofline modification can create the required height. We assess feasibility during our free consultation and provide options with costs.
Q: What is the best flooring for an attic in Portland?
A: Engineered hardwood or luxury vinyl plank are our top recommendations for Portland attics. Both handle temperature and humidity fluctuations well, are durable, and add value. Carpet is a good option for bedrooms where warmth and sound absorption are priorities.
Areas We Serve
Zurc Construction provides attic remodeling services throughout Portland, Beaverton, Gresham, Lake Oswego, Tigard, Hillsboro, Tualatin, Milwaukie, West Linn, Oregon City, Clackamas, Happy Valley, and Vancouver WA.
Related Services and Articles
Attic Remodeling Services — Our full attic conversion service page
Basement Finishing Ideas — Another way to add living space
Home Remodeling — Whole-home renovation services
Hardwood Flooring — Flooring options for your conversion
Ready to Convert Your Attic?
Stop wasting the space above your head. Call Zurc Construction at (503) 309-5973 or request your free attic assessmenttoday. We will evaluate your attic's potential, discuss your vision, and provide a detailed plan and estimate. Licensed, insured, and bonded since 2015.
Ready to Start Your Project in Portland?
Licensed, insured and bonded general contractor serving Portland and surrounding Oregon communities.