
Attic Remodeling Contractors in Portland, OR
Typical range: $30,000 – $70,000 Final price depends on scope — your free estimate is itemized in writing.
Estimate your project →
What an Attic Remodel Costs in Portland
Attic work is priced per square foot of usable floor area — which is not the same as your attic’s footprint, because anything under about five feet of headroom doesn’t count toward it.
A basic finish runs $30 to $50 per square foot: framing, insulation, drywall, flooring, lighting, one open room. Add a bathroom and better finishes and you’re at $50 to $75. A high-end suite with a dormer, an ensuite bath and custom built-ins runs $75 to $100 and up. For a typical 600 to 800 square foot Portland attic, that’s roughly $20,000 at the low end to $80,000 at the high.
A dormer is the one line item that moves the number most — $15,000 to $30,000 — and it’s also the one that decides whether the room feels like a real floor or a crawlspace with carpet.
Whether the money comes back at resale is a separate question, and the honest answer depends on your neighborhood. We go through it in our attic conversion ROI guide.
- Basic finish: $30–$50 / sq ft
- Mid-range with bathroom: $50–$75 / sq ft
- High-end suite: $75–$100+ / sq ft
- Dormer addition: $15,000–$30,000
Can Your Attic Actually Be Converted?
This is the first thing to find out, and it takes us about twenty minutes in your house.
Portland requires a finished ceiling height of at least 7 feet 6 inches across half the floor area. Plenty of attics fail that on the first measurement and still work — a shed dormer or a raised ridge fixes it. Some don’t, and we’ll tell you that before you pay for a design.
Then there’s the floor. Most attic joists were sized to hold insulation and boxes, not people and furniture, so they usually need sistering or replacing. Stair access is the one people forget: code requires a proper staircase, not a pull-down ladder, and finding somewhere to put it is often the hardest part of the whole design — it has to come out of a room below.
We check headroom, joist span, stair placement, egress, and whether the electrical panel and HVAC can carry another floor. You get a straight answer on all five before any money changes hands.
- Ceiling height: 7'6" over half the floor area
- Floor joists: Usually need sistering or replacement
- Stair access: Full staircase required, not a ladder
- Egress window: Required for any bedroom use
Attic Home Office Conversion in Portland
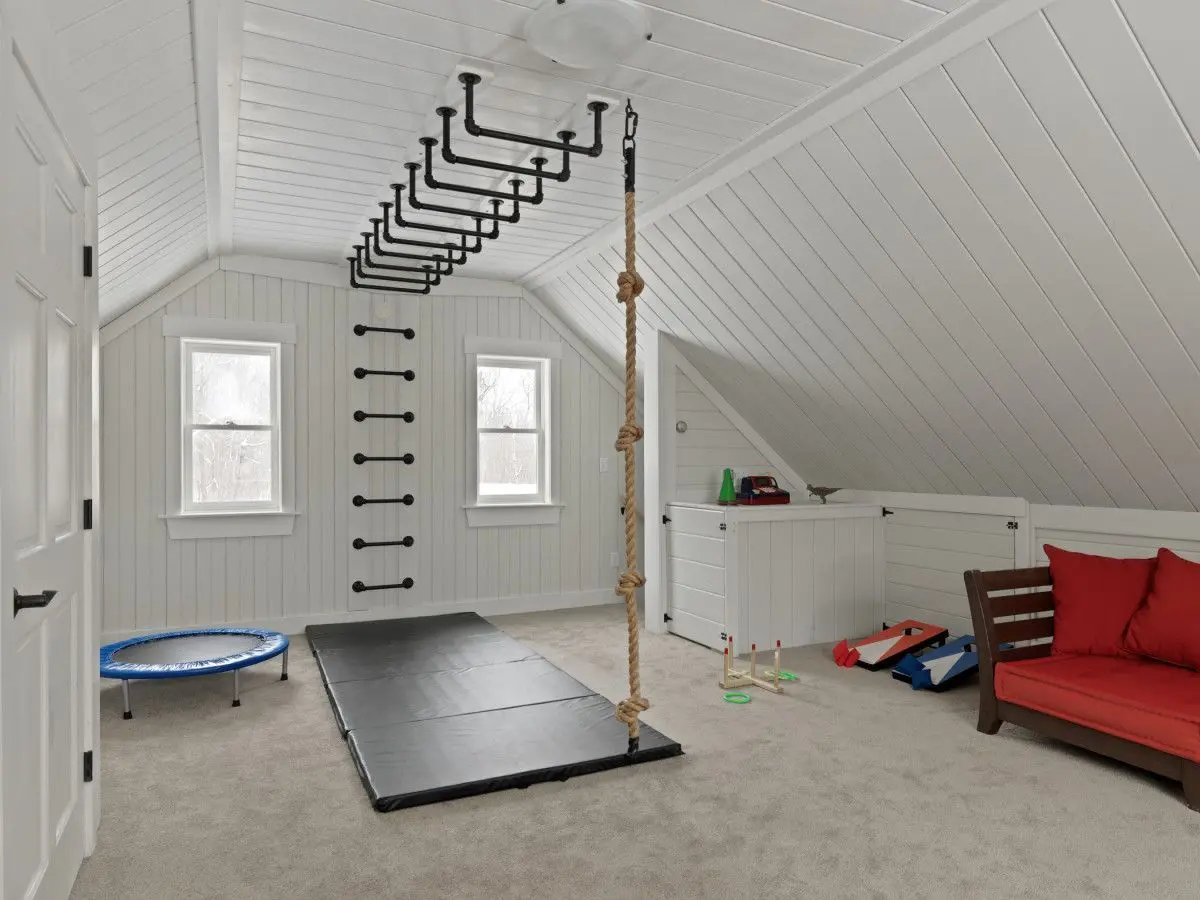
Attic Bedroom, Guest Room & Primary Suite Conversion
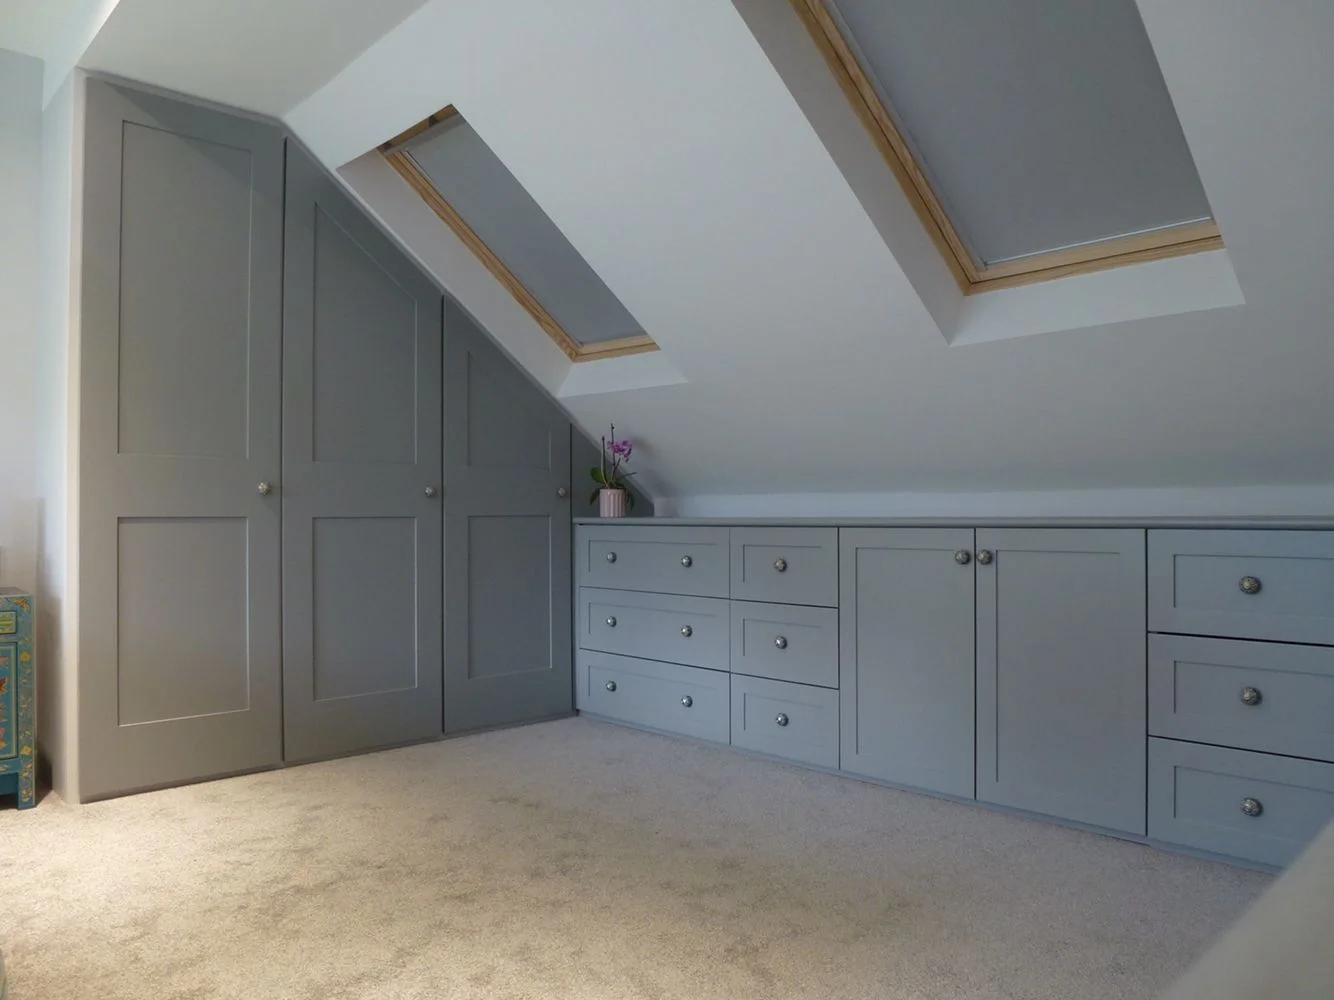
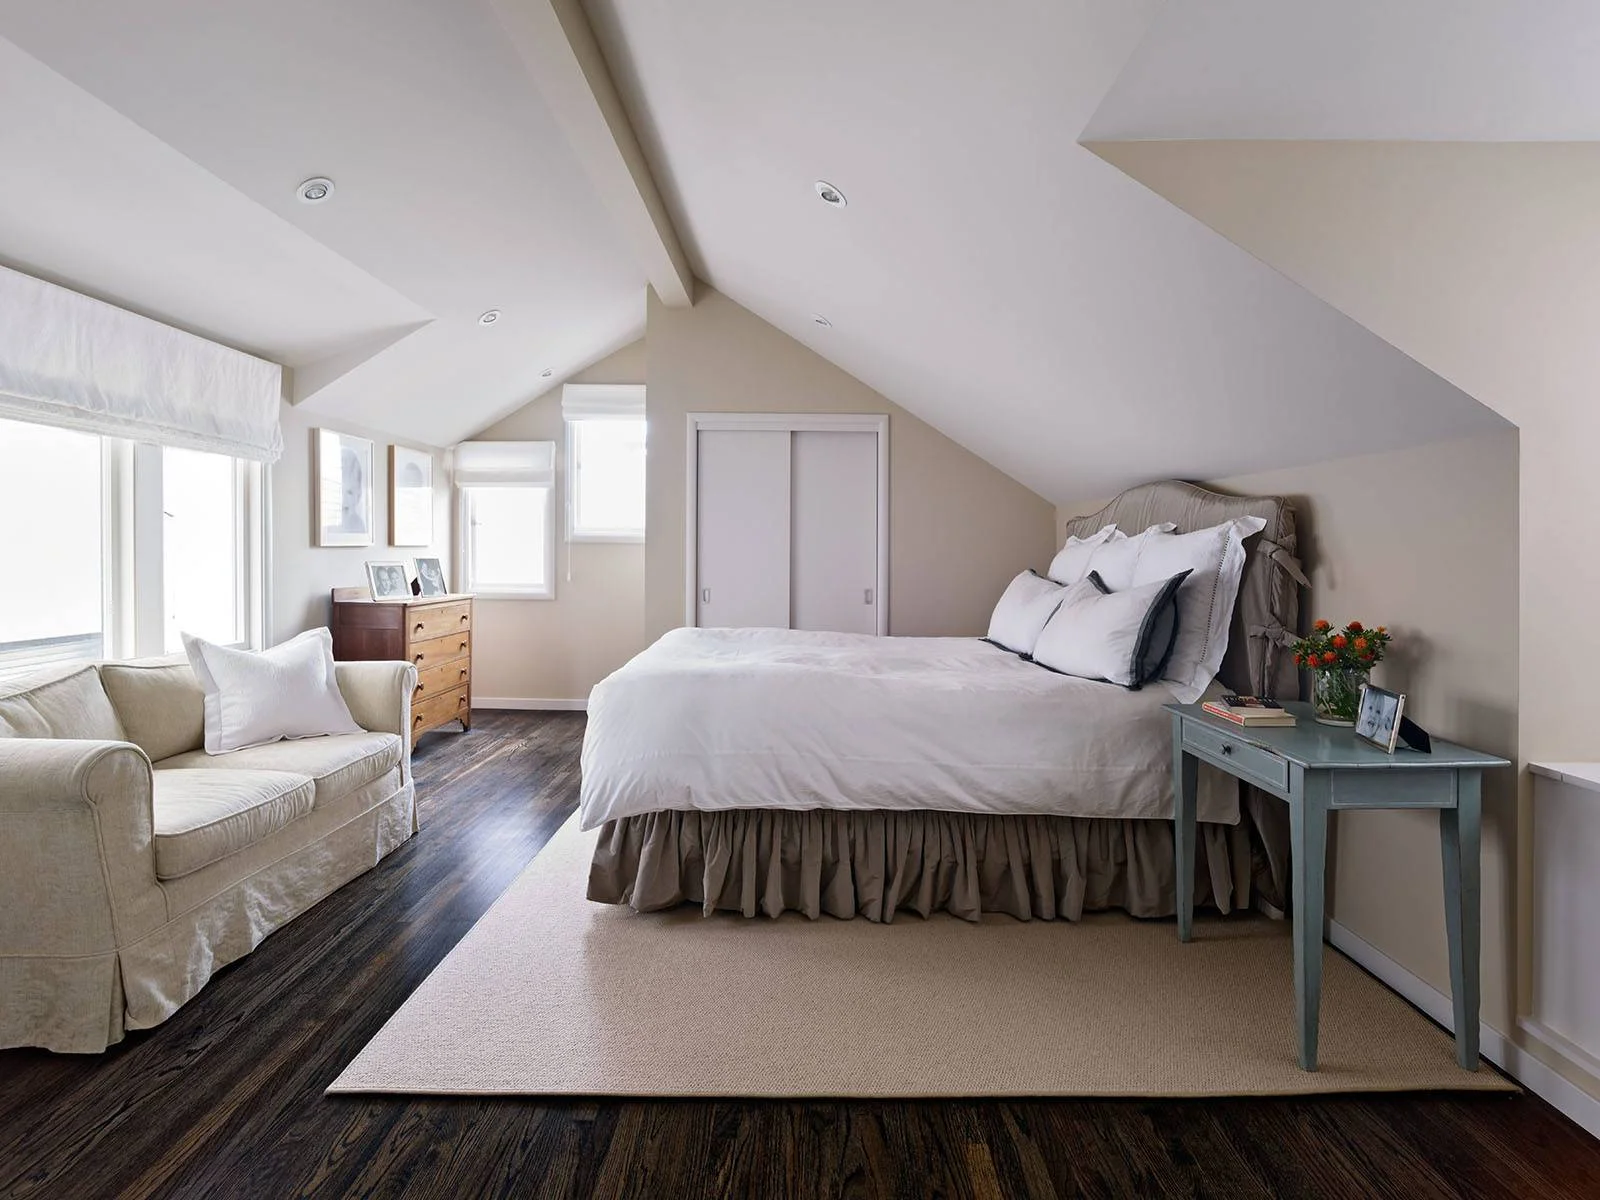
Need a comfortable place for family and guests when they visit? Convert your Portland attic into a cozy and inviting bedroom complete with custom storage solutions tailored to the room's unique angles and dimensions. Our team handles all aspects of the attic bedroom conversion including framing, insulation, drywall, egress windows required by Portland building code, closet installation and finish work. The highest-value version of this is a primary suite — bedroom, walk-in closet and ensuite bath on their own floor. It’s the attic project that returns the most at resale, and the one most likely to need a dormer. See our bathroom remodeling page for what the ensuite side involves.
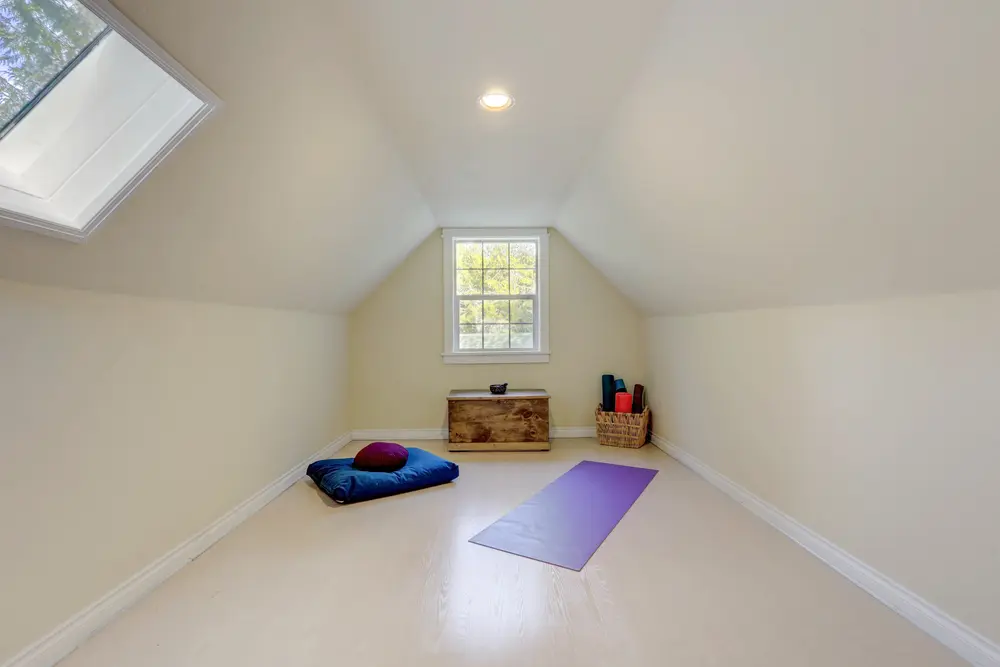
Children's Playroom & Activity Space
Attic Home Gym & Fitness Studio
Working With Portland Attic Remodelers
Most homeowners get three bids from Portland attic remodelers and can’t compare them, because attic jobs differ more from one contractor to the next than any other remodel — one quotes a dormer, one doesn’t, one assumes the joists are fine.
We measure headroom and joist span, work out where the stair lands, and design the layout around what the roof will actually allow. You get a written estimate that separates structural work, dormer, framing, insulation, electrical, HVAC, egress, finishes and permits — so you can hold it next to anyone else’s and see who left out the expensive part.
If you hire us, you get a start date, a finish date and one phone number. Most attic conversions take four to ten weeks. We pull the permits and schedule the inspections.
- Free on-site feasibility check: Headroom, joists, stairs, egress
- Licensed & insured: Oregon CCB #211998
- Permits and inspections: We handle them
- Typical timeline: 4–10 weeks
Attic Remodeling in Lake Oswego, Dunthorpe, Council Crest, West Slope & Beaverton
We convert attics across Portland and the west side — Lake Oswego, Beaverton, West Slope, Council Crest, Dunthorpe, Tigard, Hillsboro, Tualatin, Milwaukie, West Linn, Oregon City and Gresham.
Lake Oswego — larger homes with full-height attics; most projects here are primary suites or guest suites with a full bath.
Dunthorpe — 1920s and 30s houses with steep roof pitches, which usually means good headroom but a dormer for egress.
Council Crest — hillside lots and older framing; we check the floor structure before anything else.
West Slope — mid-century homes where the attic is often already floored for storage, which shortens the job.
Beaverton — newer trusses are the common obstacle; we’ll tell you in the first visit whether yours can be opened up.
Not sure which applies to your house? Get a free attic assessment — we’ll tell you on site whether it’s worth doing.
The west hills and Lake Oswego are where we do the most attic work, and the houses explain why. Council Crest, Dunthorpe and West Slope are full of 1920s and 30s homes with steep roof pitches — the best attics in the metro to convert, because the headroom is already there. Beaverton’s mid-century ranches are the opposite: shallow pitches that almost always need a shed dormer to make the space usable, which we design to match the existing roofline rather than bolt onto it.
Older Portland neighborhoods east of the river — Sellwood, Woodstock, Montavilla — sit somewhere between, with the added question of where a staircase can go in a small floor plan.
Not sure which one your house is? Call (503) 309-5973 and describe the roof. We can usually tell you in a minute.
Our Work
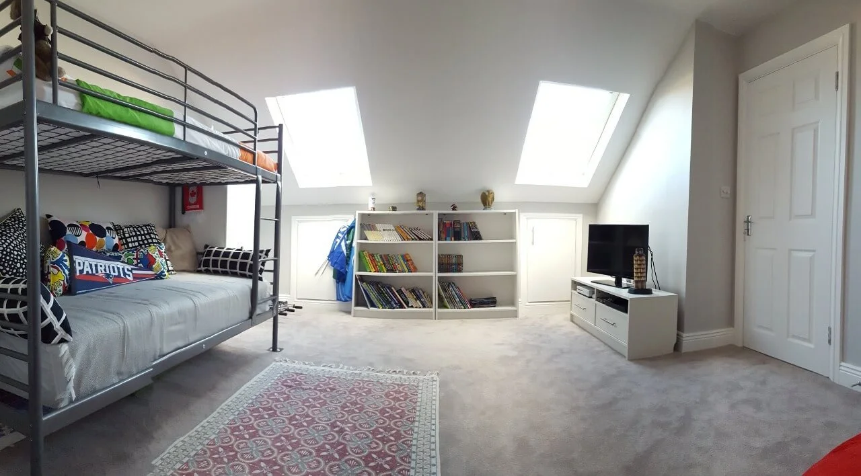
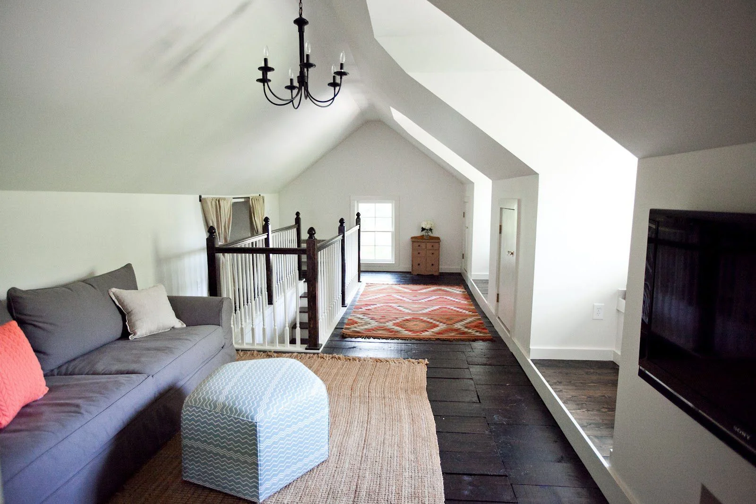
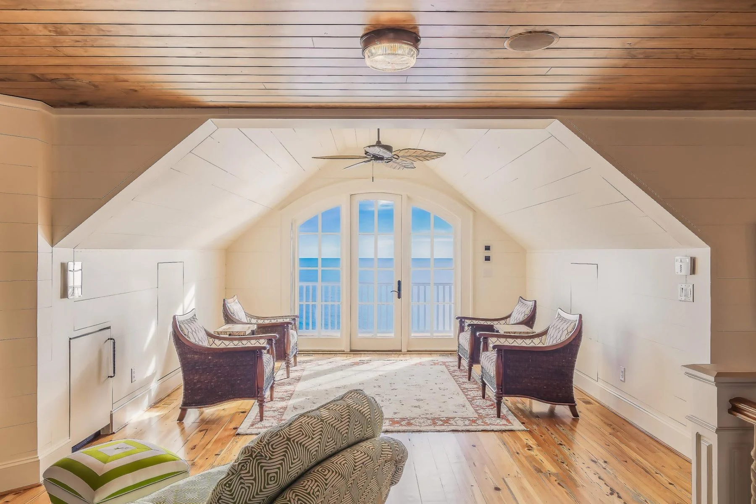
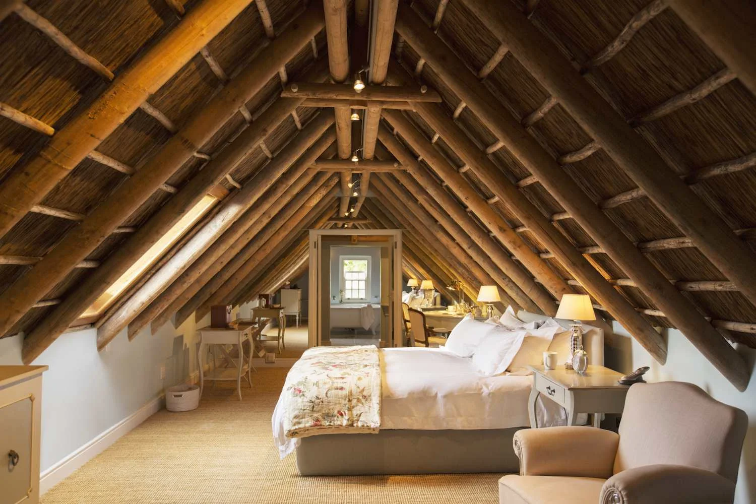
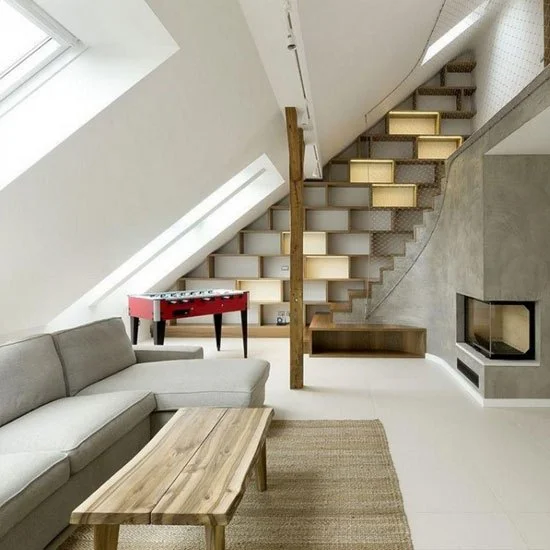
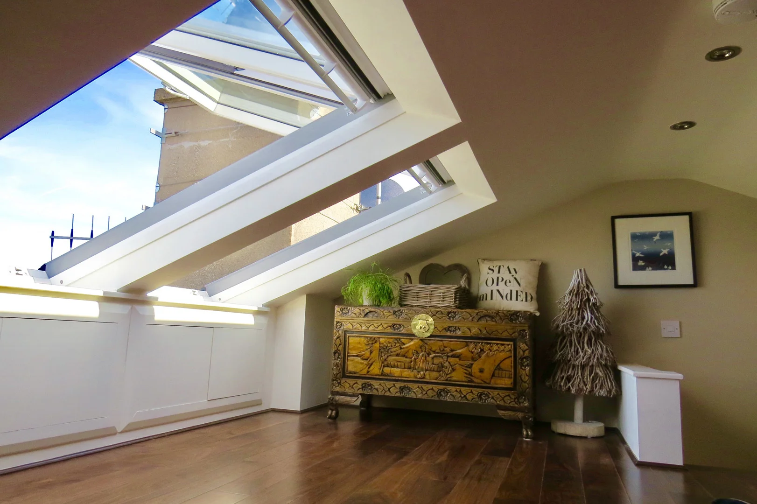
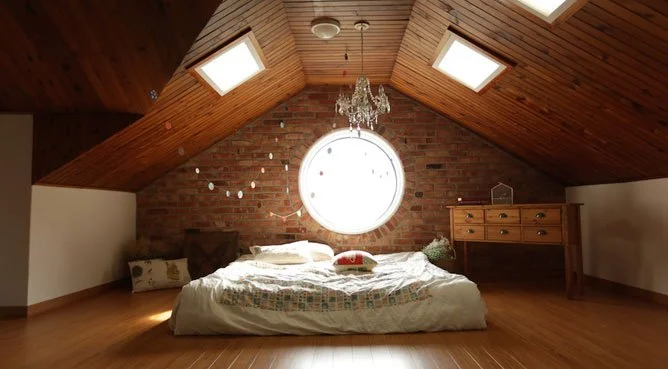
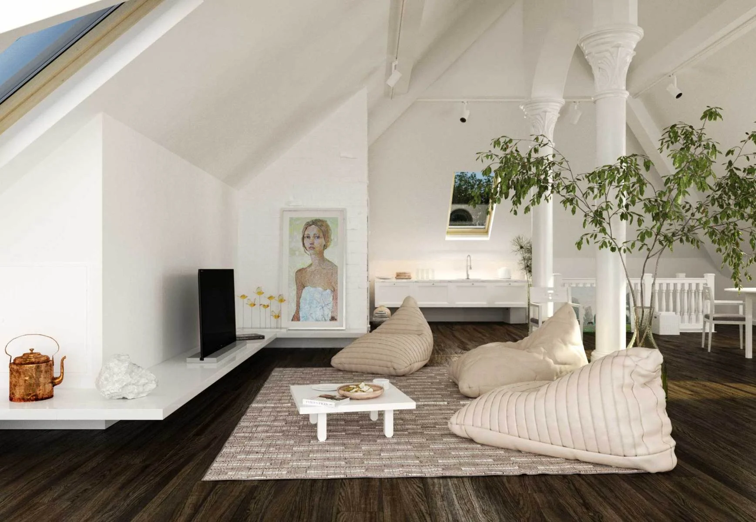
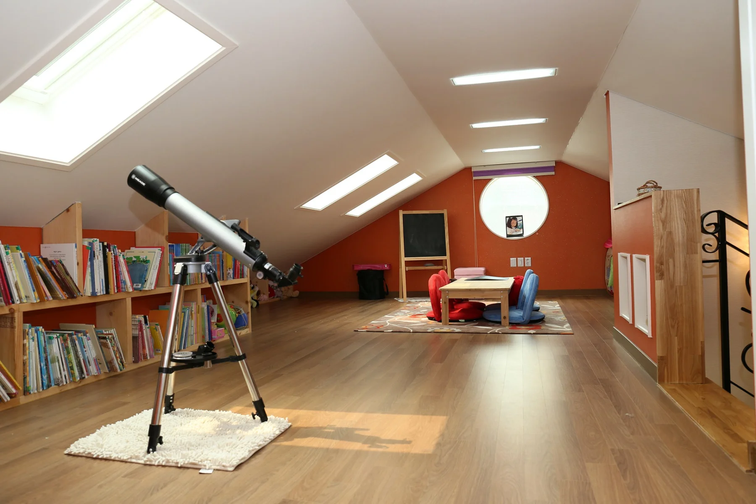
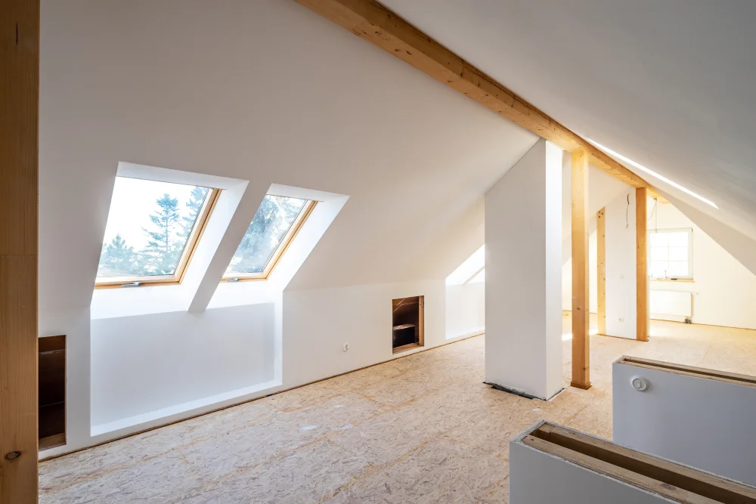
Browse completed Attic Remodeling projects in Portland and surrounding areas. Click any photo to view it full size.
Frequently Asked Questions
Common questions about Attic Remodeling in Portland, Oregon.
Get Your Free Attic Remodeling Estimate
Licensed, insured and bonded contractor serving Portland, Beaverton, Gresham, Lake Oswego, Tigard and surrounding Oregon communities.